1 Resident
Per private, furnished suite

Custom Workforce Housing • Southern Ohio
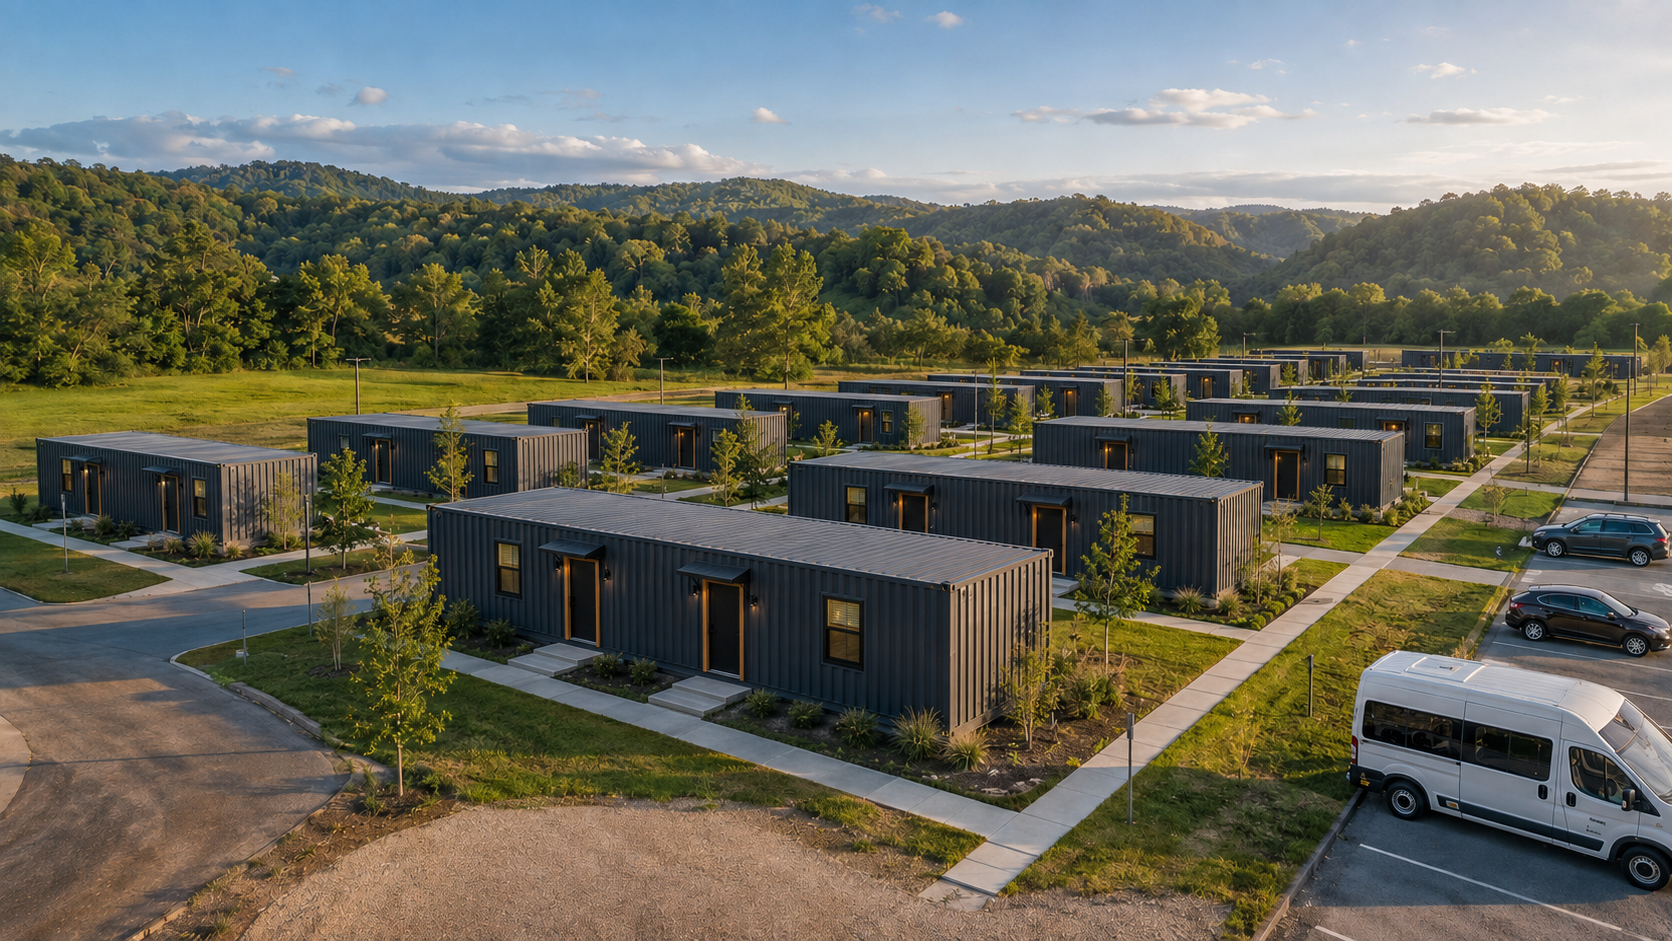
Shawnee Development offers scalable, professionally managed housing programs for contractors, subcontractors, and employers supporting major construction and industrial projects in Southern Ohio.
Our model combines private furnished accommodations with centralized property operations and optional transportation, meals, laundry, cleaning, and resident services—giving companies one organized housing solution instead of a scattered collection of hotels and individual rentals.
Per private, furnished suite
Per container-based housing unit
Sized around verified workforce demand
Core housing with optional additions
The Housing Challenge
Southern Ohio’s supply of hotels, apartments, and rental homes is limited. When multiple construction and industrial projects ramp up at the same time, incoming workers can quickly absorb what is available.
The result can be longer commutes, rising lodging costs, inconsistent accommodations, and additional pressure on housing needed by local residents.
Shawnee Development’s model creates purpose-built workforce capacity near major project areas instead of relying entirely on the region’s existing housing supply.
Workers placed across numerous hotels and rentals can create transportation, billing, communication, and scheduling challenges.
Major workforce increases can quickly outpace the number of suitable rooms and rental properties available nearby.
Housing located far from the jobsite increases travel time and can complicate attendance, shift changes, and workforce reliability.
Shawnee Development works directly with companies to define the required capacity, location, occupancy period, shift schedule, transportation needs, and resident-service package. The result is a custom housing program designed around the contractor’s actual workforce requirement—not a generic lodging arrangement.
Every resident receives a separate, lockable suite with a private bed, bathroom, entrance, furnishings, and personal living space.
Housing operations, maintenance, company communication, and selected resident services are coordinated through one organized program.
Housing capacity can be planned around documented workforce demand and adjusted to the requirements of the project and site.
The Core Product
Each standard housing unit is created from a 40-foot container divided into two fully independent, single-occupancy suites.
Two workers may occupy the overall housing unit, but they do not share a bedroom, bed, bathroom, entrance, or interior living space. Each resident receives a private place to rest, prepare for work, and decompress after a demanding shift.
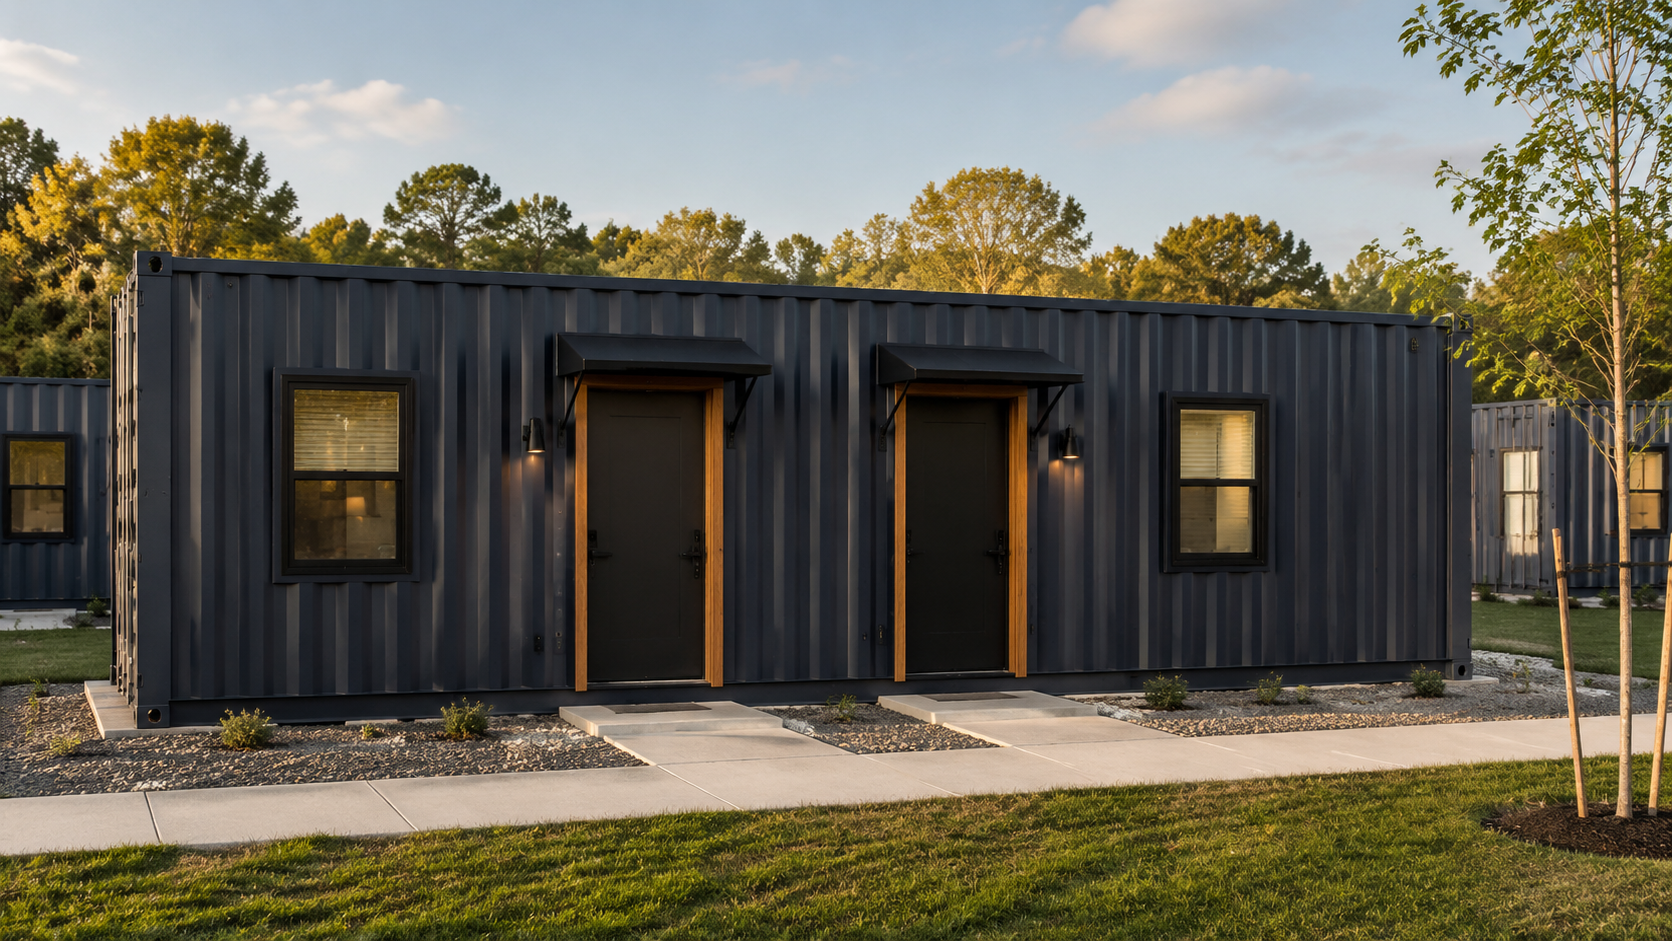
Two residents per housing unit, with one resident in each private suite
Separate lockable suite and individual exterior entrance
One comfortable bed per resident
Private full bathroom with shower
Compact private food-preparation area with sink, microwave, cabinetry, and refrigerator
Bed, recliner, work desk, chair, wardrobe or storage, and wall-mounted television
Individual mini-split heating and cooling
Utilities and Wi-Fi included in the core housing package
Durable flooring, cleanable surfaces, and practical finishes selected for long-term workforce use
Final dimensions, finishes, equipment, and code classifications are established through architectural design, engineering, site requirements, and applicable approvals.
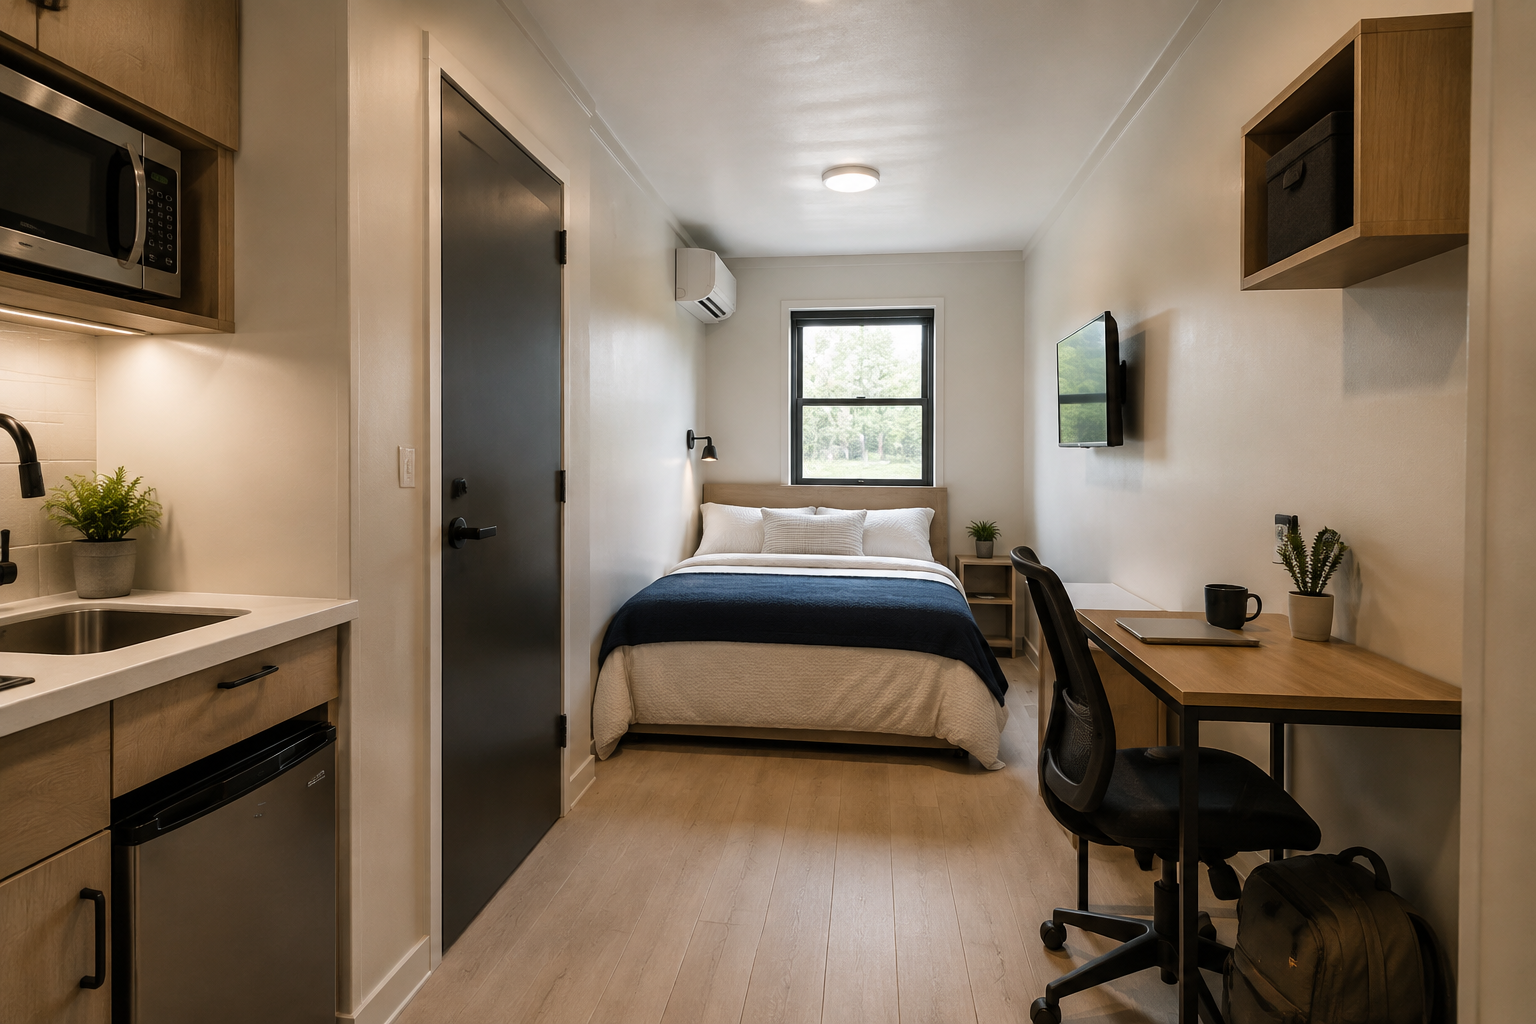
The private suite is designed so a traveling worker can arrive with personal belongings and settle into a clean, furnished, professionally maintained space. Unlike a shared bunkhouse or double-occupancy hotel room, the resident has a private bathroom and living space. The suite provides room to sleep, organize belongings, prepare simple food, communicate with family, or complete personal work without sharing the space with another resident.
A private, climate-controlled sleeping space after demanding shifts.
An individual bathroom and kitchenette that support everyday independence.
Wi-Fi and a dedicated desk for communication, planning, and personal use.
A standardized furnished environment supported by professional maintenance.
Included with the Housing
The core housing package provides the accommodations and operating support required for a consistent resident experience. Optional services can then be added at the company level.
Customize the Service Package
Contractors can add selected resident services to the housing agreement based on workforce schedules, project demands, and company preferences. Services are selected and coordinated at the company level rather than requiring every employee to make separate arrangements.
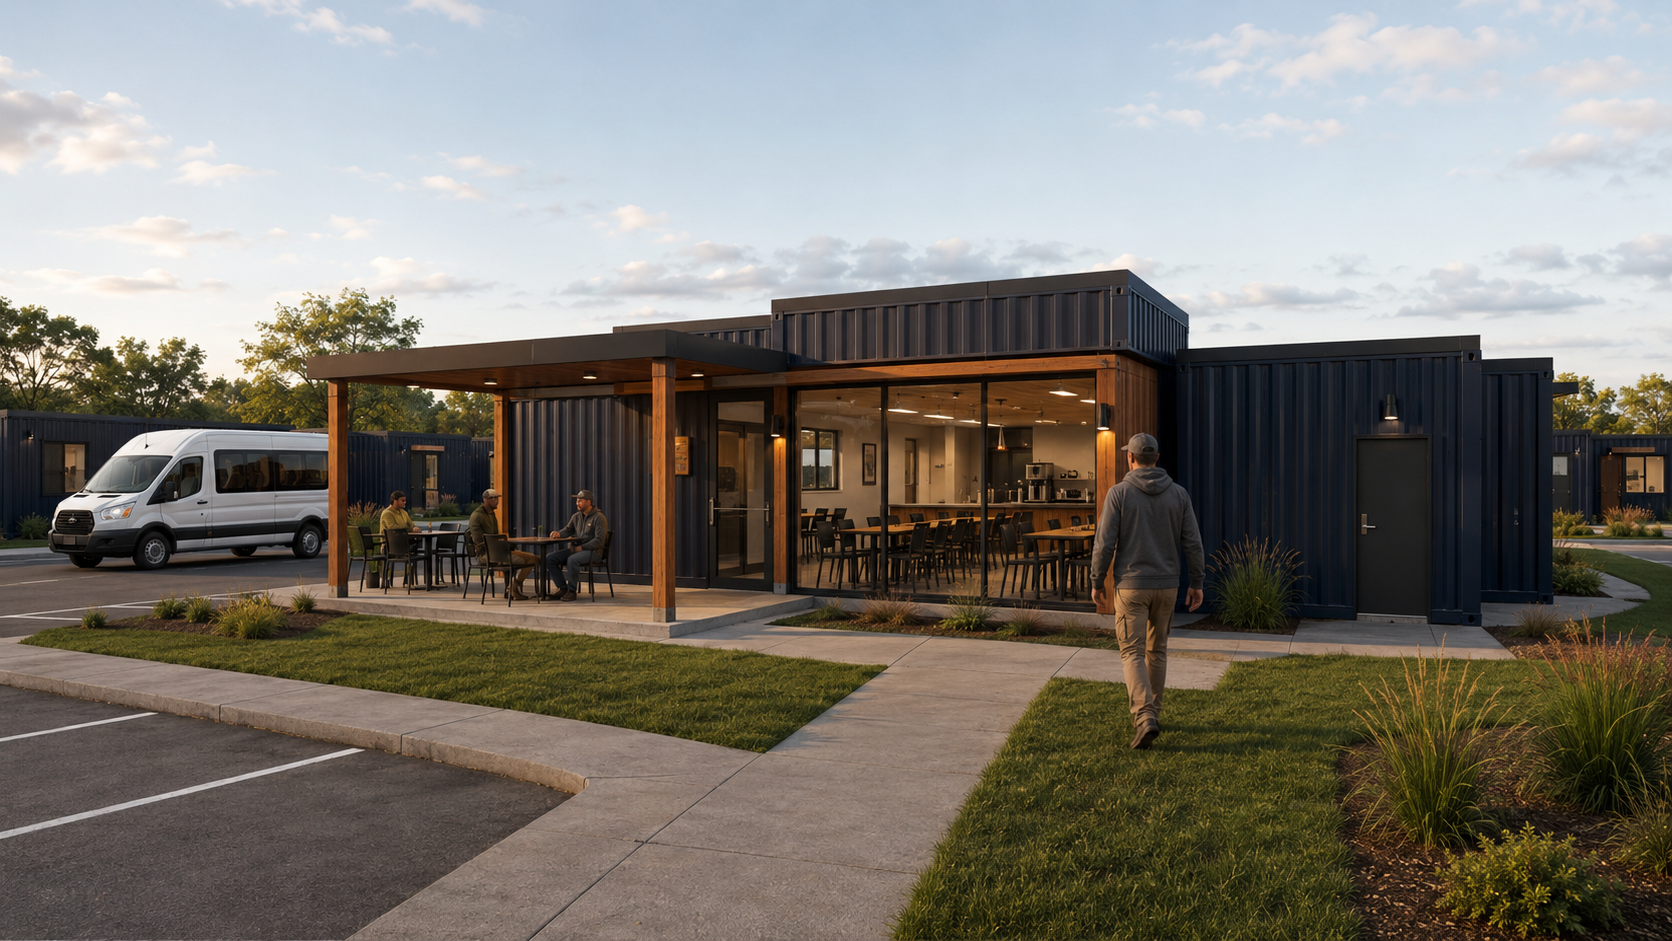
Company-selected shuttle windows can support dependable transportation between the housing site and jobsite, including coordinated shift changes.
A scheduled evening meal program can provide residents with a convenient dinner option after work.
Industrial laundry service can collect, wash, dry, fold, and return residents’ clothing on an established schedule.
Scheduled cleaning can be added to help maintain private suites and create a consistent housing standard.
Depending on the site and agreement, optional amenities may include resident lounges, recreation areas, covered outdoor gathering spaces, and additional common facilities.
Optional services, schedules, pricing, and availability are established in the custom company proposal and final housing agreement.
The housing campus is planned around workforce movement, resident comfort, property operations, and efficient travel to the project area.
Site layout and capacity vary by location, but the operating concept remains consistent: organized accommodations, maintained grounds, clear traffic flow, controlled access, and centralized resident support.
Potential locations are evaluated for practical travel time to the applicable project site.
Built for the Company as Well as the Worker
Housing capacity is planned around the company’s documented workforce requirement and anticipated arrival schedule.
A company-level agreement replaces numerous individual lodging arrangements and disconnected payment processes.
Workers receive a more uniform accommodation and service experience than scattered hotels and rentals can typically provide.
Optional shuttle service can be structured around jobsite location, shift schedules, and expected resident volume.
Reliable accommodations can support recruitment, attendance, retention, and the overall resident experience during temporary assignments.
Purpose-built workforce capacity reduces dependence on the limited homes and apartments needed by existing residents.
Shawnee Development does not publish a one-size-fits-all rate or fixed capacity because every workforce requirement is different.
Capacity, pricing, agreement term, location, transportation, and optional services are developed around the contractor’s actual project information.
Pricing and commercial terms are provided privately following an initial workforce-housing consultation.
1
The contractor provides preliminary workforce size, project location, shifts, arrival schedule, housing duration, and requested services.
2
Shawnee Development develops the proposed capacity, unit configuration, site approach, service package, transportation plan, and operating structure.
3
The company receives a private proposal outlining accommodations, optional services, responsibilities, pricing, commercial terms, and the development schedule.
4
The parties finalize reserved capacity, agreement term, payment structure, service selections, responsibilities, and required credit support.
5
Following executed agreements, financing, site control, final design, and required approvals, the housing program moves through construction, delivery, resident preparation, and ongoing operation.
Final worker counts do not need to be available before the first conversation. Preliminary forecasts help evaluate capacity, potential locations, infrastructure, transportation, and project timing.
Start the Housing Conversation
Tell us what your project may require. Shawnee Development will use the information to begin evaluating capacity, location, services, transportation, and timing for a private custom proposal.
Start the conversation early enough to develop the right capacity, site, operating structure, and resident-service package.